
Services / Preconstruction
Preconstruction services for Florida commercial and amenity projects
Budget development, constructability reviews, scheduling and value engineering, before the first shovel goes in the ground.
The cheapest time to change a project is before it is built.
Most budget surprises are not caused on site. They start in drawings that were never priced, details nobody checked against the real site and a schedule built on hope. Preconstruction puts a builder at the table early, while a fix is still a line on paper.
We join developers, owners and associations during design to price the project as it develops, test how it will be built and keep the architect, the engineers and the budget working from the same page.
Talk to an owner →What is included
What preconstruction includes
- Budget developmentEstimates that grow with the design, so you can see where the number is heading at every stage.
- Constructability reviewsWe read the drawings the way the crew will build them and flag conflicts, missing details and awkward sequences early.
- SchedulingA realistic sequence from permits to turnover, including the long-lead items that quietly set the date.
- Value engineeringOptions that protect what matters most, whether that is the look, the life of the building or the opening date, while bringing cost back in line.
- Coordination with architects and engineersOne conversation between design and construction, with questions answered early and in writing.
The process
How preconstruction works
- Share what you havePlans, a program, a site or just a concept. Earlier is better than finished.
- Price and reviewWe build the budget and check constructability while the design can still change.
- Decide with optionsYou see the choices and what each one does to cost and schedule, then you decide.
- Move into constructionThe same team that planned the project builds it, so nothing is lost in the handoff.
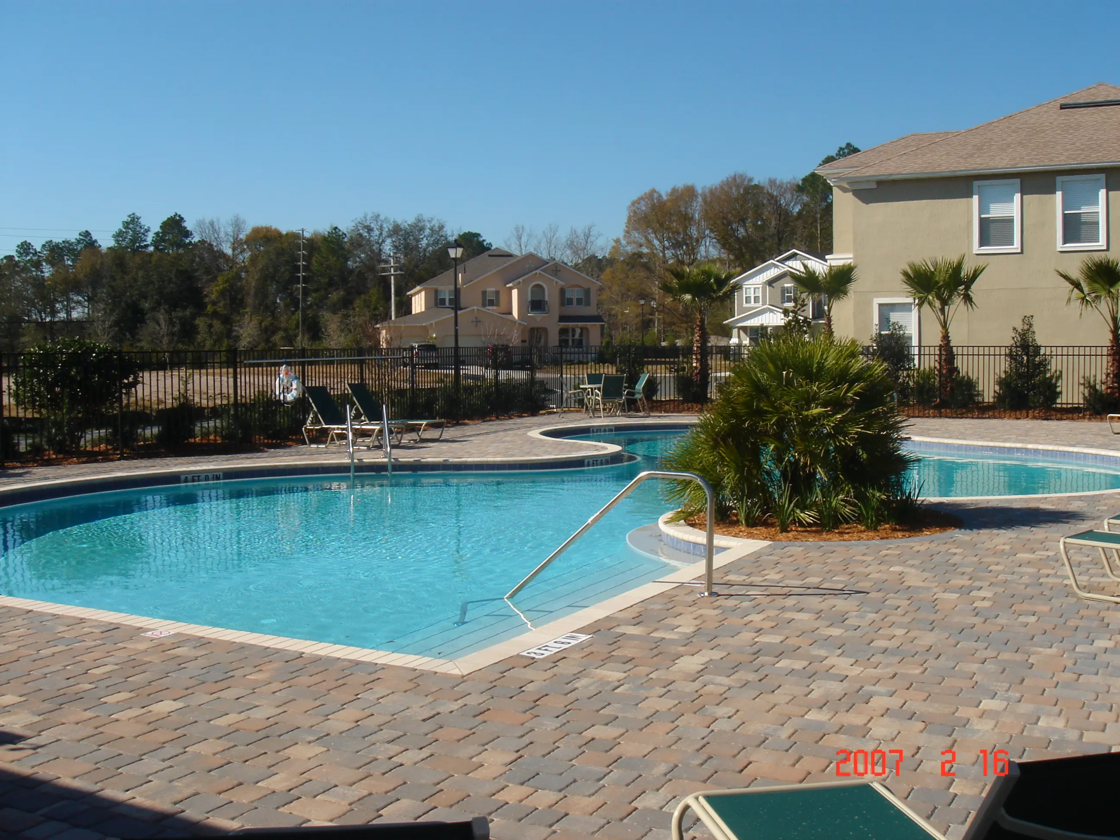
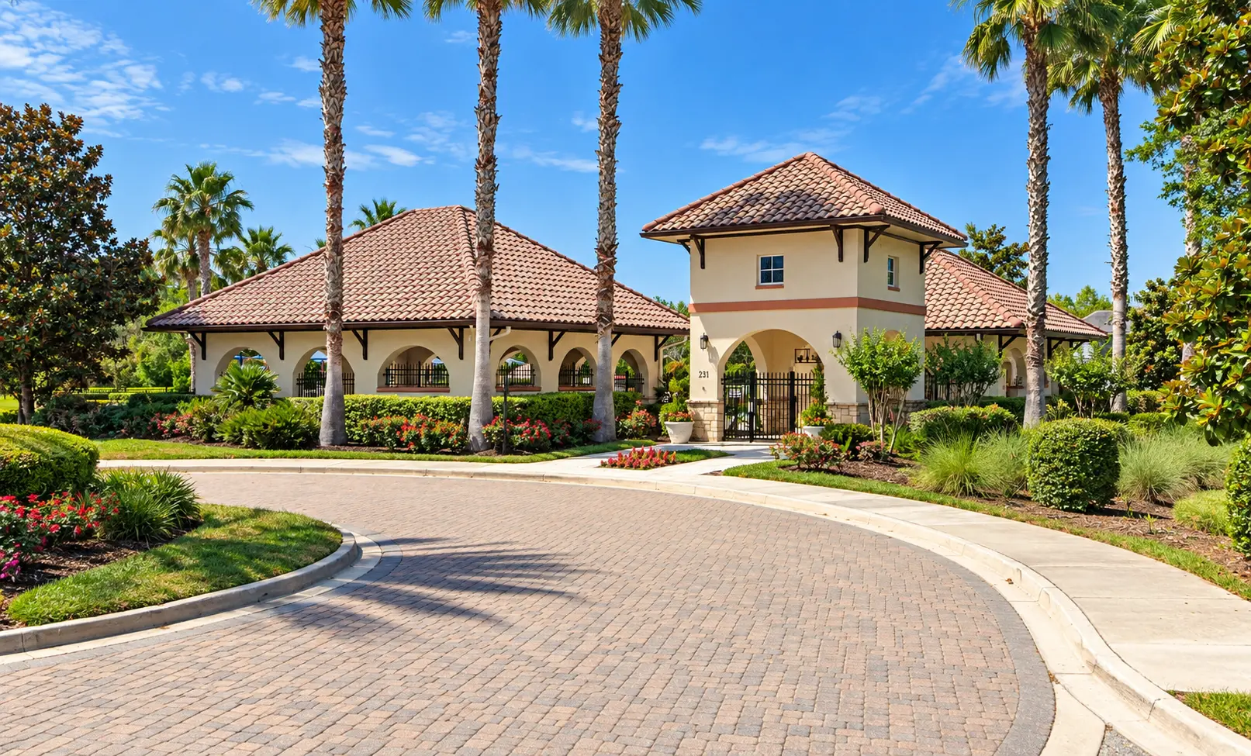
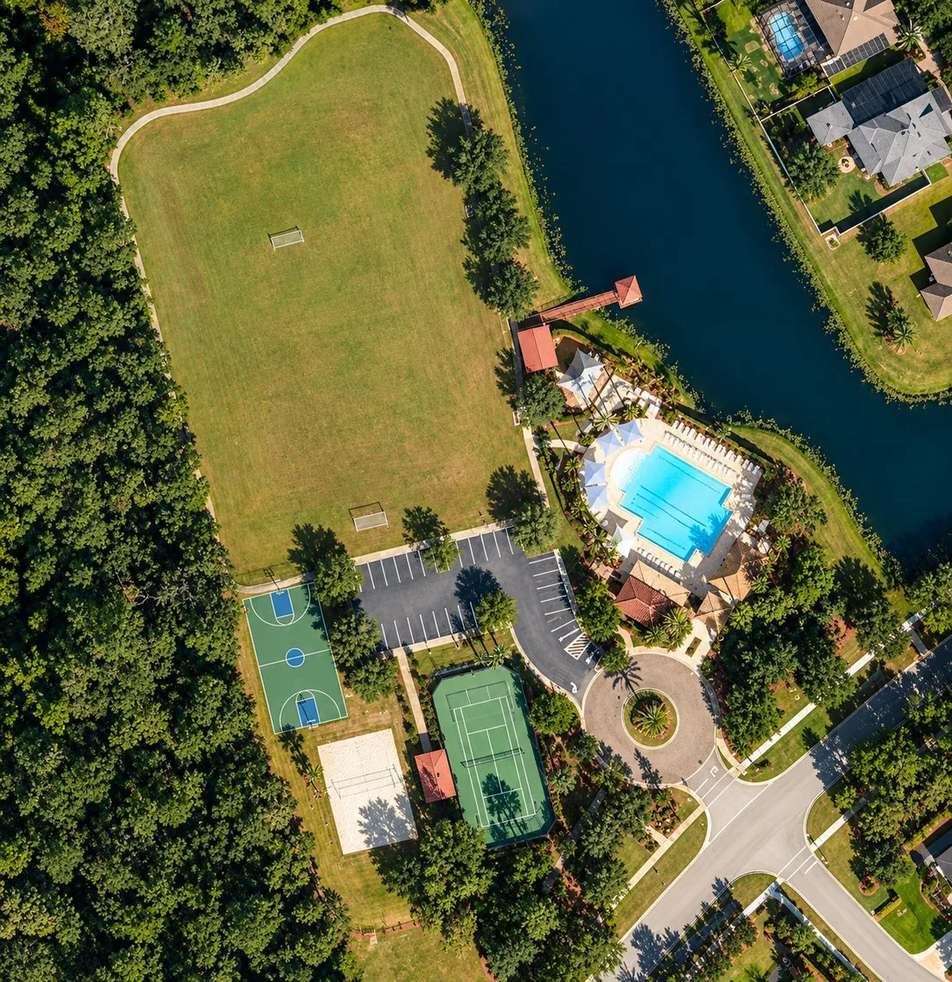
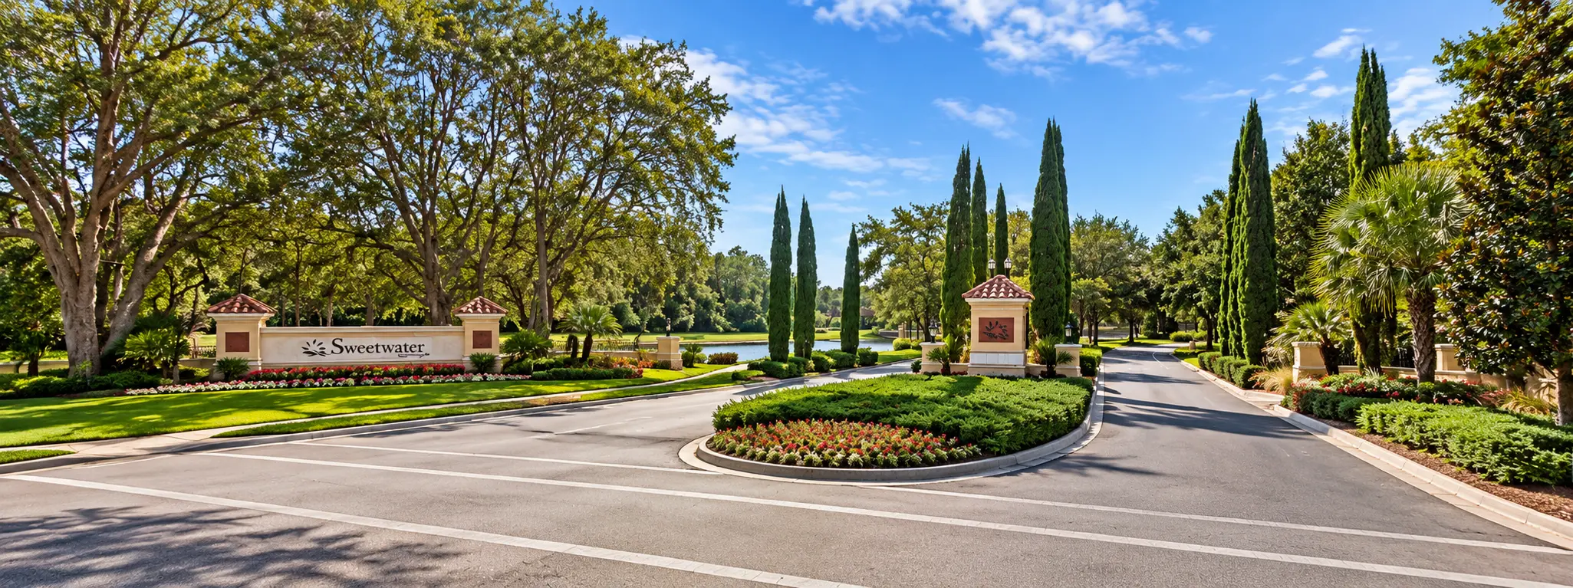
Projects that started on paper
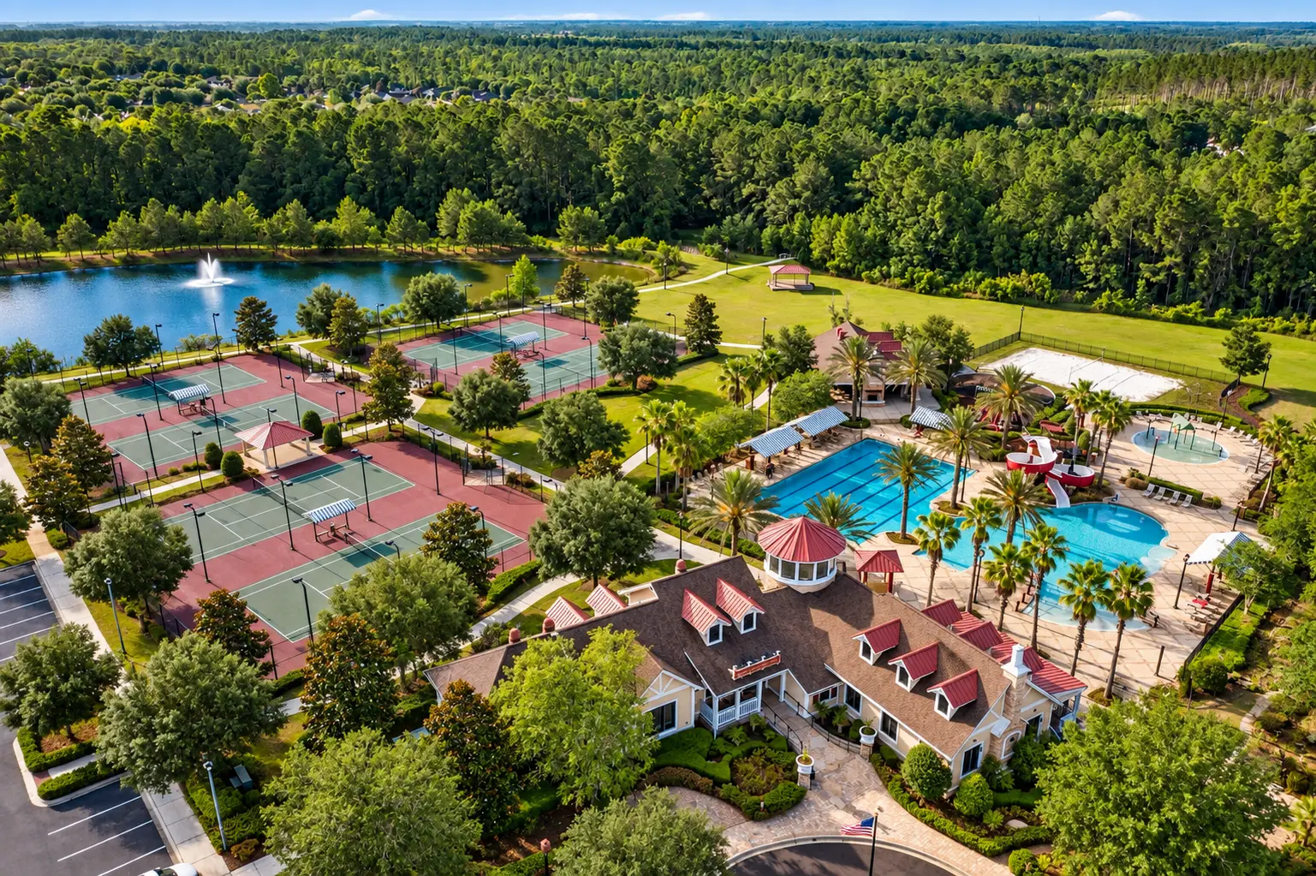
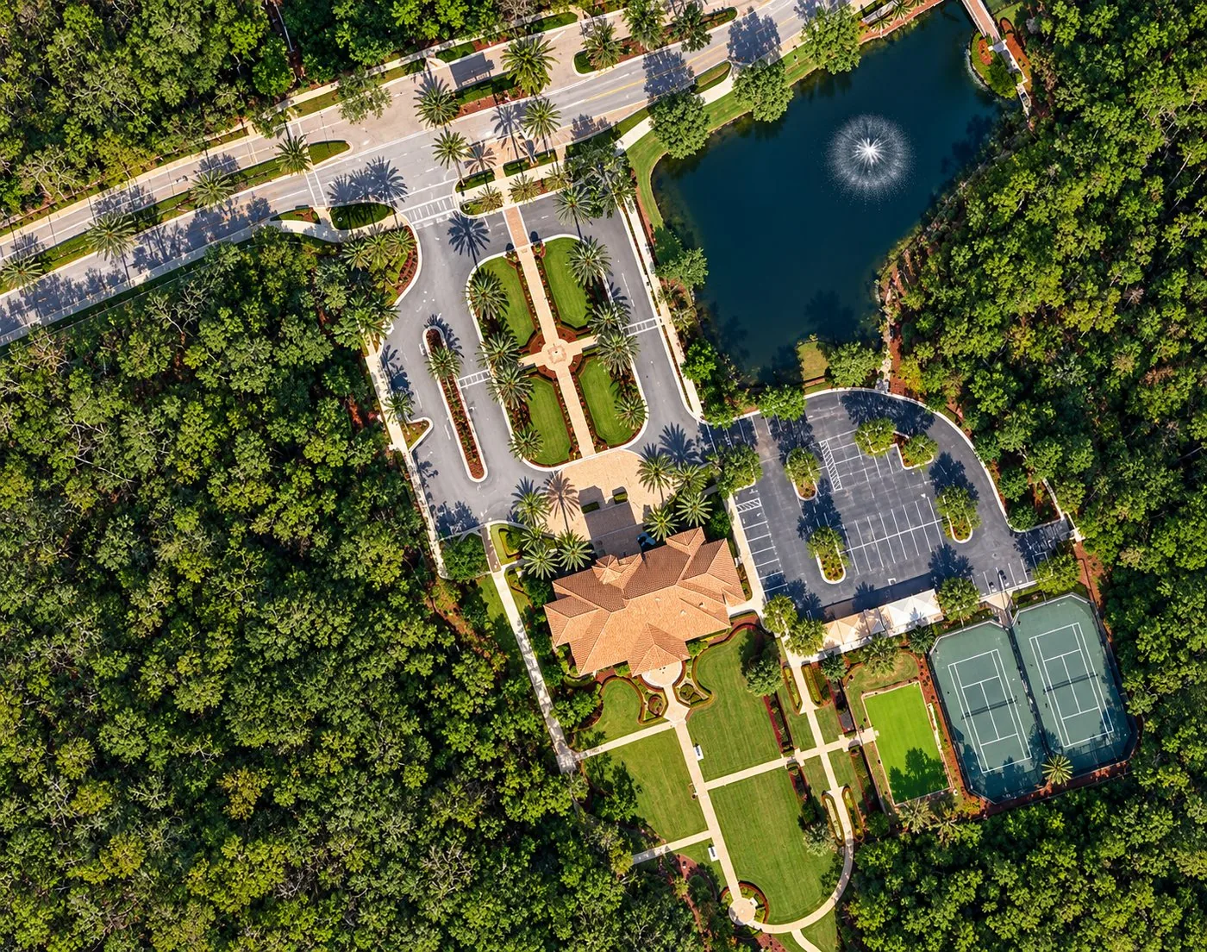
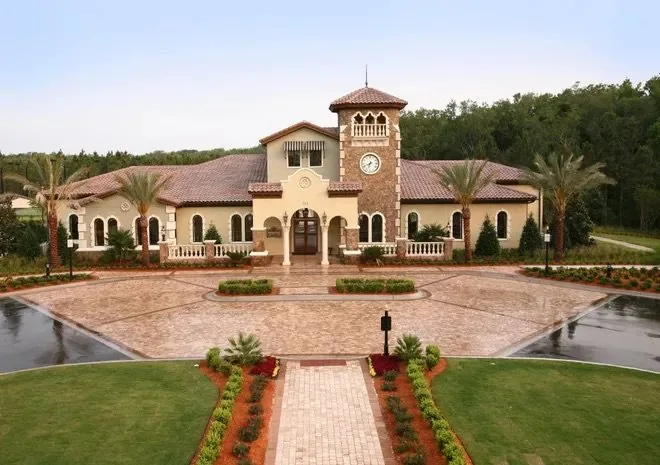
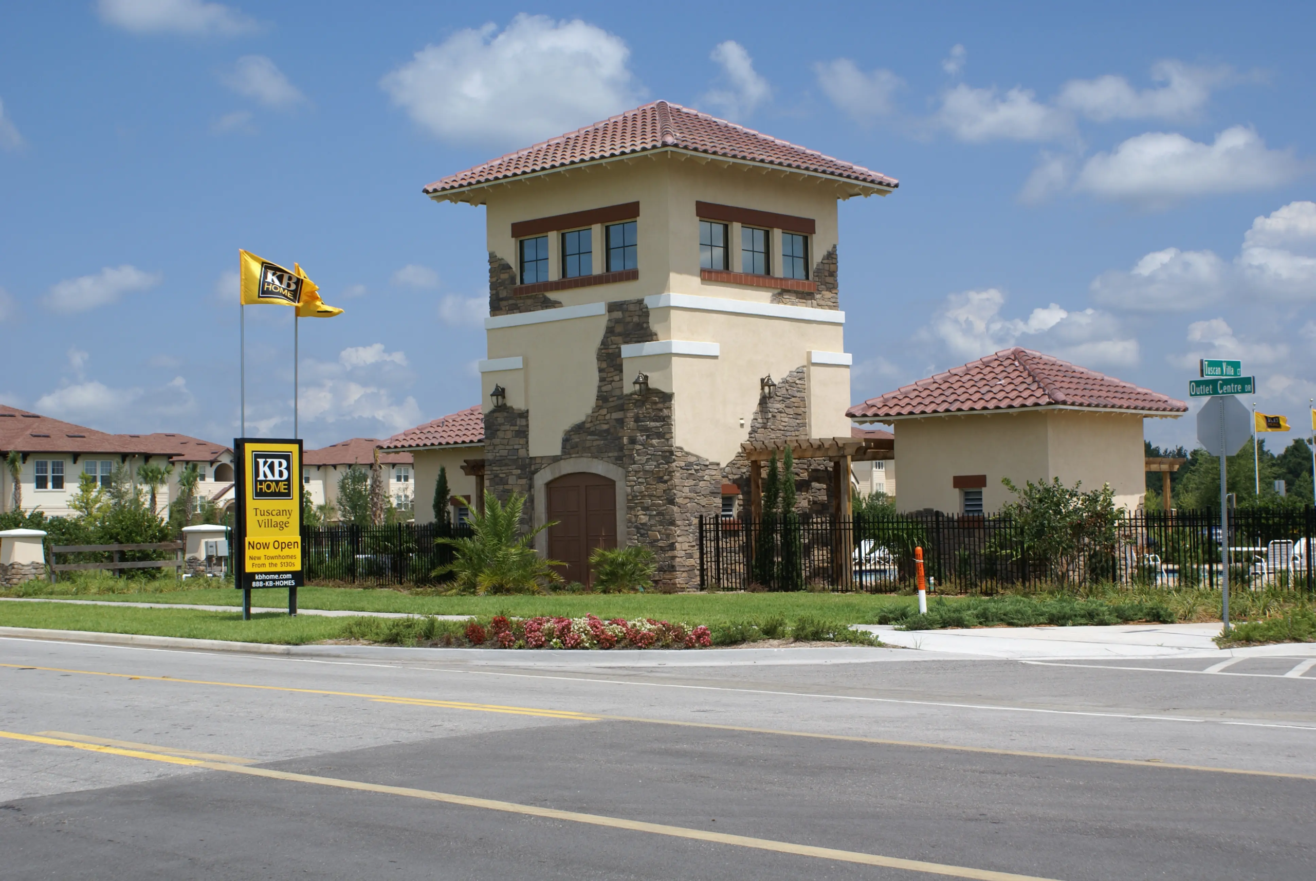
Real projects, real photographs. See the full portfolio on our completed projects page.
Questions we hear most.
Not seeing your question? Ask us directly. One of our owners will get back to you personally.
Request a quote →What is preconstruction?
When should I bring in a contractor?
Do I need finished drawings to start?
Can you work with the architect and engineers I already have?
How is preconstruction priced?
How do I get started?
More from Iron & Oak
Other ways we can help.
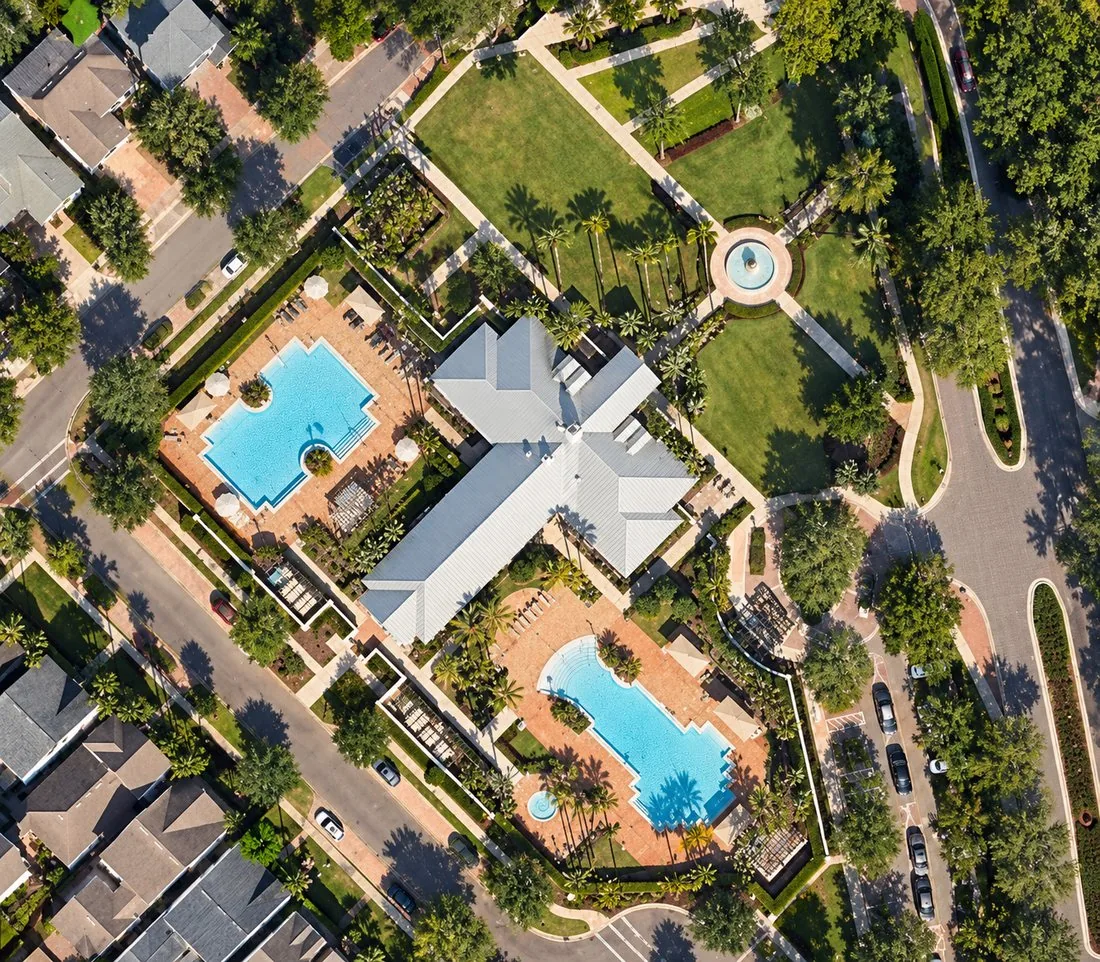 ServiceAmenity & Community ConstructionClubhouses, fitness centers, entries and recreation areas for communities.
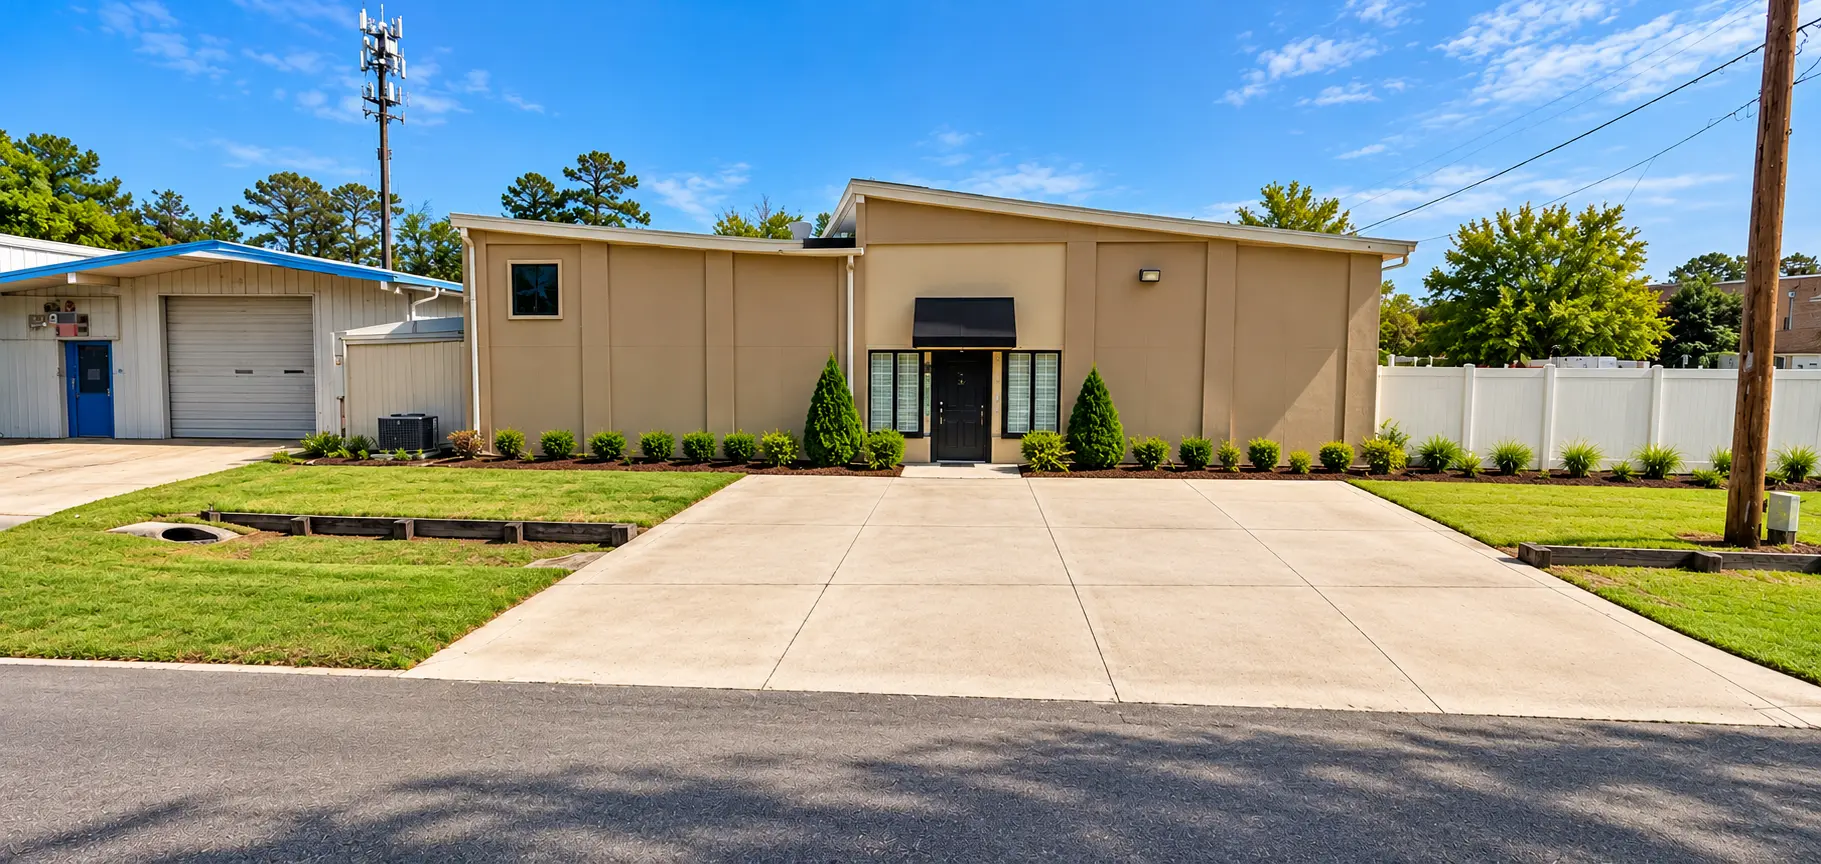 ServiceCommercial ConstructionOffices, retail and light commercial buildings built from the ground up.
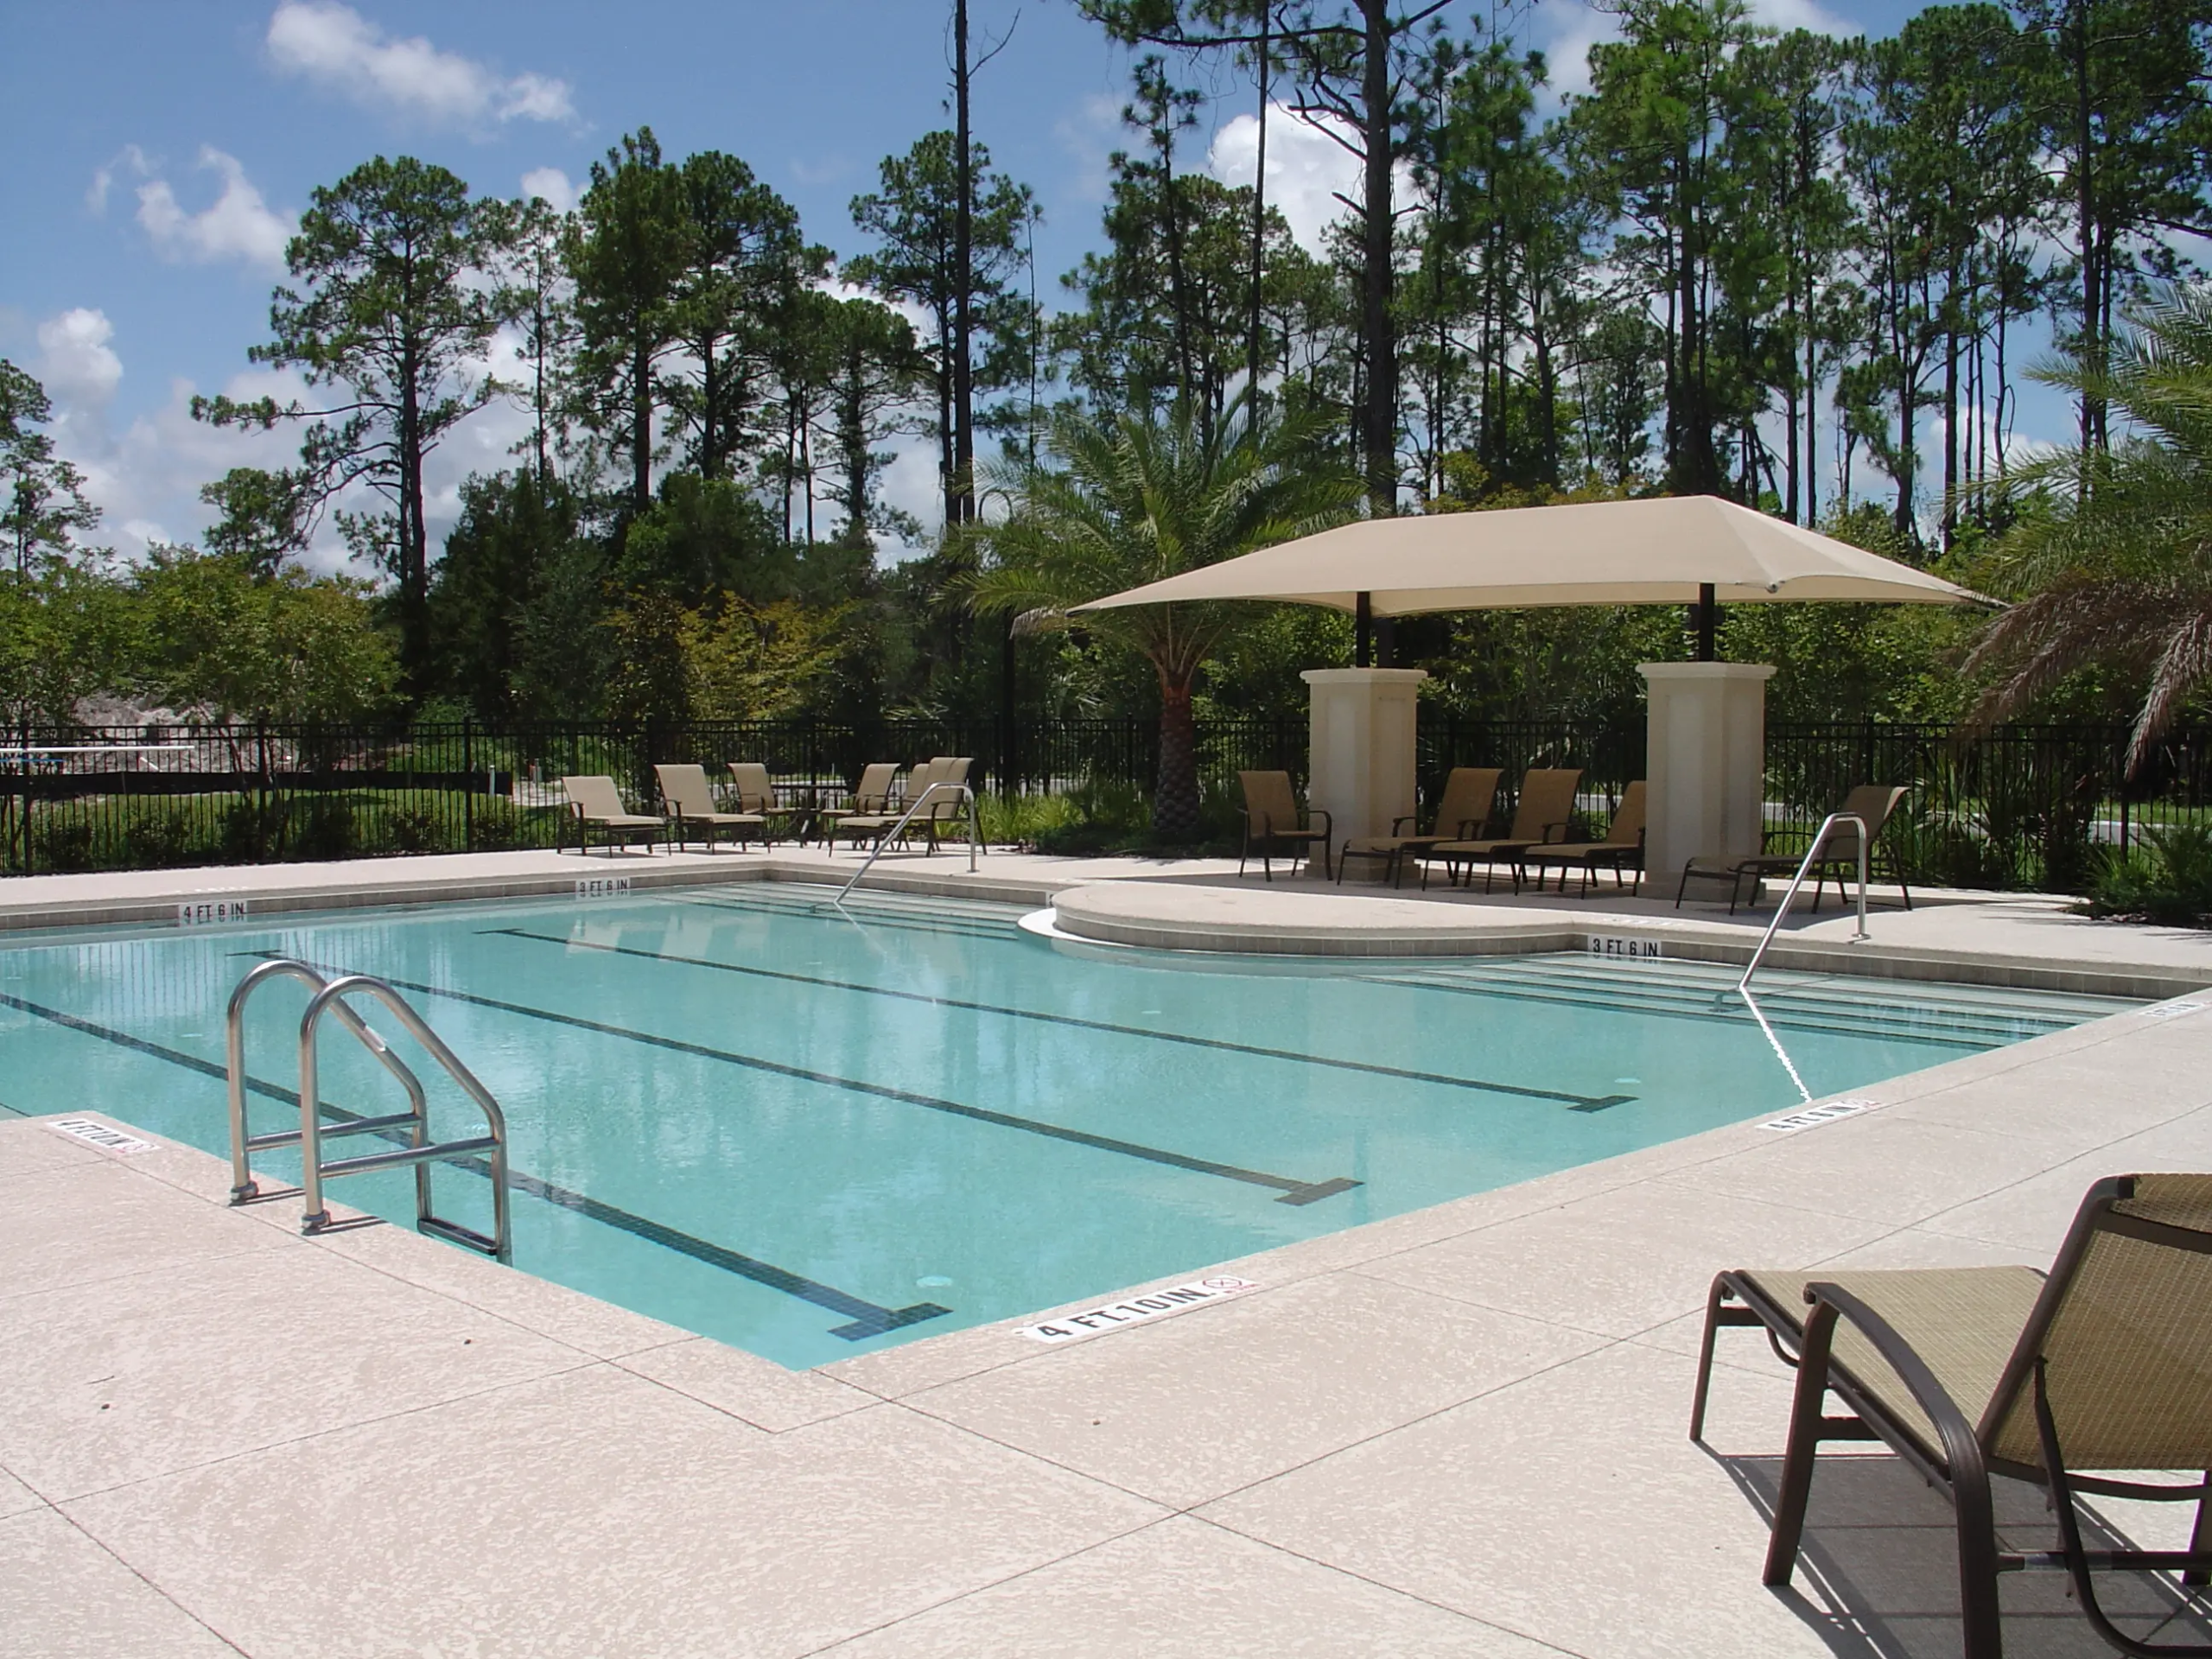 ServiceRenovations & ImprovementsClubhouse updates and property improvements planned around daily use.
Planning before you build?
Tell us what you are building, where and when. One of our owners will get back to you personally.